

PRODUCTS
CONTACT US
TEL: +86-532-85754589,85775618
FAX: E-Mail
E-MAIL: tlead.net@gmail.com; tlead.net@hotmail.com

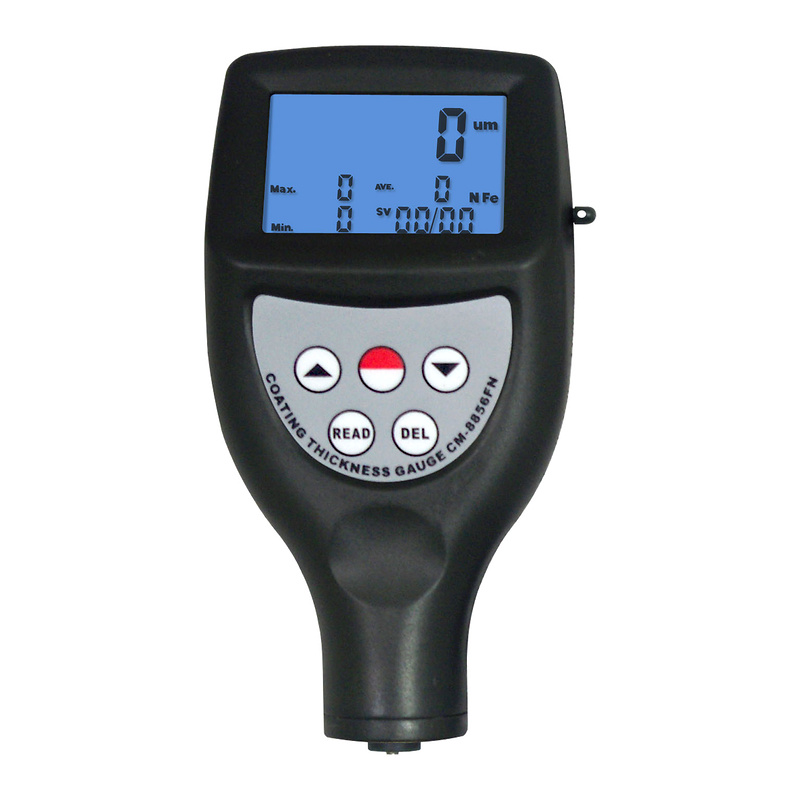
INTEGRATED F/N COATING THICKNESS GAUGE
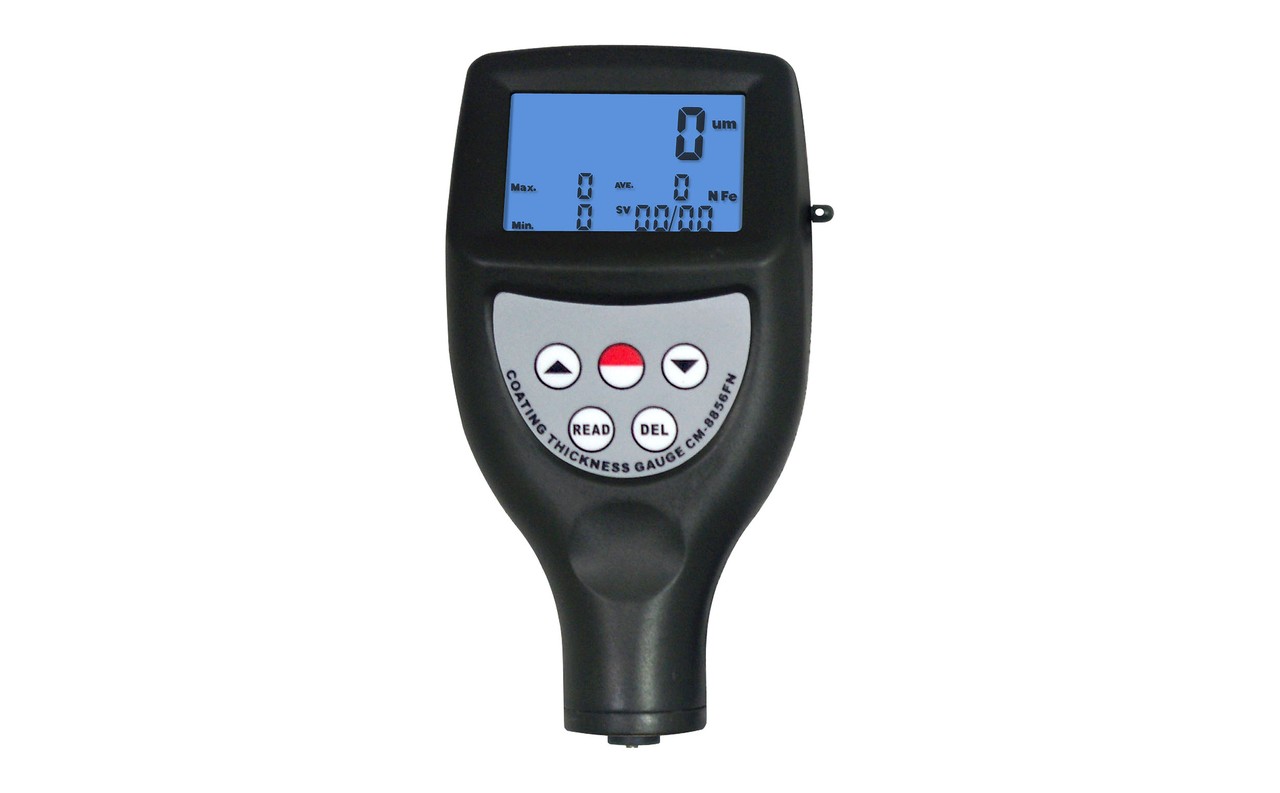
The CM-8855 coating thickness gauge measures non-magnetic coatings on magnetic metal substrates and non-conductive coatings on non-magnetic metals. This coating thickness meter uses magnetic induction and eddy current measurement principles, with automatic substrate recognition to streamline inspections.
Select single or continuous measurement, review readings on the instrument, and store up to 99 data groups for later reference.
| Two Principles | Magnetic induction (F) and eddy current (N) measurement principles |
| Substrates | Measures coatings on ferrous and non-ferrous metal substrates |
| Measurement Modes | Single and continuous measurement modes |
| Automatic Setup | Automatic substrate recognition and calibration-value memory |
| Data Memory | Stores up to 99 groups of readings |
| Units and Output | Selectable metric and imperial units; USB/RS-232 data output, Bluetooth optional |
| Integrated Design | Integrated design for convenient one-hand operation |
| Power-off | Manual and automatic power-off options |
The backlit LCD shows the measured value together with the maximum, minimum and average readings and the active substrate. The keypad carries the arrow keys together with READ and DEL, and the housing is marked with the model number.
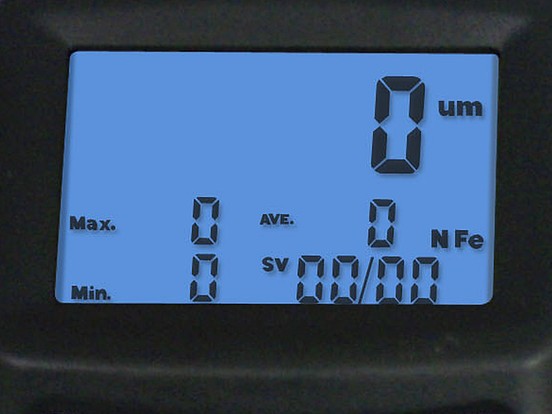
LCD with value, statistics and substrate | 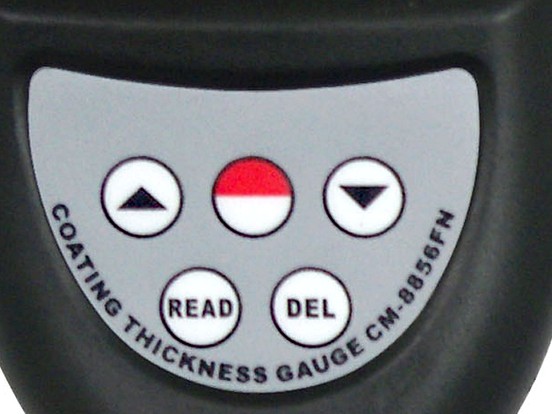
READ and DEL keys with the model marking |
F mode — Magnetic induction. Measures non-magnetic coatings on magnetic (ferrous) substrates. Typical examples include paint, lacquer, galvanizing, and porcelain enamel on iron or steel.
N mode — Eddy current. Measures non-conductive coatings on non-magnetic metal substrates. Typical examples include paint, varnish, anodizing, enamel, plastic, and powder coatings on aluminum, brass, or non-magnetic stainless steel.
Use the CM-8855 paint thickness gauge for coating inspections in manufacturing, metalworking, maintenance, and quality control.
| Parameter | Specification |
|---|---|
| Model | CM-8855 |
| Principle | Magnetic induction (F) and eddy current (N) |
| Range | 0–1,250 μm / 0–50 mil |
| Resolution | 0.1 μm / 1 μm |
| Accuracy | ±(1–3% of reading) or ±2.5 μm, per manufacturer specification |
| Minimum workpiece radius | F: convex 1.5 mm; concave 25 mm | N: convex 3 mm; concave 50 mm |
| Minimum measuring area | 6 mm |
| Minimum substrate thickness | 0.3 mm |
| Memory | 99 groups |
| Units | Metric / imperial |
| Operating conditions | 0–40 °C; 10–90% RH |
| Power | 2 × 1.5 V AAA batteries |
| Dimensions | 126 × 65 × 35 mm |
| Weight | Approx. 81 g, excluding batteries |
| Data output (Optional) | USB/RS-232; Bluetooth |
The integrated CM-8855 is designed for one-hand operation. Its large contact surface supports stable placement, while continuous mode is useful for checking curved or small objects. The instrument gives an audible prompt during operation; the buzzer is disabled in continuous mode.