

PRODUCTS
CONTACT US
TEL: +86-532-85754589,85775618
FAX: E-Mail
E-MAIL: tlead.net@gmail.com; tlead.net@hotmail.com

Non-Destructive Testing Instruments — Ultrasonic Thickness Series
Keywords: ultrasonic thickness gauge, ultrasonic thickness meter, NDT thickness gauge, ultrasonic thickness tester, wall thickness gauge
Measure Thickness from One Side — Non-Destructive, Down to 0.001mm.
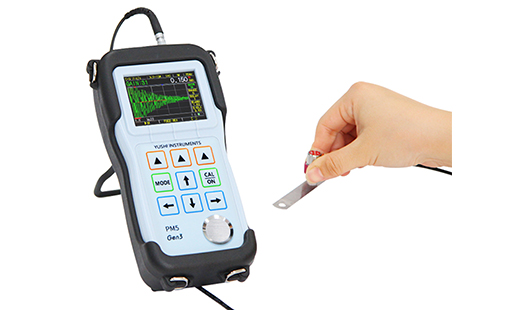
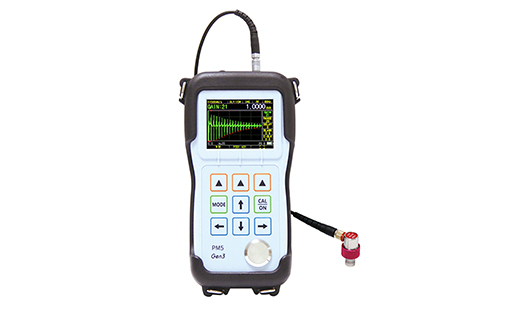
The PM5 Gen3 is a portable precision ultrasonic thickness gauge that measures the thickness of a wide range of materials from a single side, without damaging the workpiece. It offers a thickness range of 0.05mm to 38m with selectable resolution down to 0.001mm, and displays both the thickness reading and A-scan waveform simultaneously so you can verify measurement quality and avoid material-related errors.
Supporting pulse-echo (P-E), interface-echo (I-E), echo-echo (E-E) and multiple-echo (MEV) modes, the PM5 Gen3 handles delay-line, contact, membrane, pencil and immersion probes. Its B-scan function reveals the bottom profile of the workpiece, while options including multi-layer measurement, ultra-high resolution, large-range and high-temperature probes (up to 500°C) make it an indispensable tool in non-destructive testing.
1. Wide Thickness Range — Measures 0.05mm to 38m (material and probe dependent), with selectable resolution of 0.1, 0.01 or 0.001mm.
2. A-Scan & B-Scan Display — View thickness and waveform together; B-scan shows the bottom profile of the workpiece.
3. Four Measurement Modes — P-E, I-E, E-E and MEV for coated, attenuating and thin materials.
4. Multiple Probe Support — Delay-line, contact, membrane, pencil and immersion probes; frequency 0.5–20MHz (up to 75MHz option).
5. High-Temperature Measurement — Measure surfaces up to 500°C with the optional high-temperature probe.
6. Advanced Gain & TDG — Auto gain and time-dependent gain (TDG) suppress noise and resolve echoes on scattering materials.
7. Large Storage — Built-in logger stores up to 100,000 thickness values and 400 waveform/parameter files.
8. Long Battery Life — Two AA batteries with over 24 hours of standby time.
1. Set Up — Insert batteries, connect the probe and power on with the CAL/ON key.
2. Select Probe & Mode — Choose the probe type, frequency and measurement mode (P-E, I-E, E-E or MEV).
3. Calibrate — Perform probe zero and sound velocity calibration using a known test block.
4. Apply Couplant & Measure — Apply couplant to the test area, couple the probe with steady pressure and read the thickness value.
5. Verify & Store — Check the A-scan waveform for quality, then store the value or waveform for later review.
| Measuring Principle | P-E (Pulse-Echo), I-E (Interface-Echo), E-E (Echo-Echo), MEV (Multiple Echoes) |
| Thickness Range | 0.05mm–38m (material/probe dependent); 0.15–30mm with standard D15A probe on steel |
| Resolution | Optional 0.1 / 0.01 / 0.001 mm |
| Material Velocity | 310–18699 m/s; velocity measurable from known thickness |
| Probe Frequency | 0.5–20 MHz (high-frequency option up to 75 MHz) |
| Probe Types | Delay line, contact, membrane, pencil, immersion |
| Calibration | Probe zero, velocity, 1-point, 2-point; material velocity list |
| View Mode | A-Scan, B-Scan, Digits, Storage Grid, Capture, Difference, Alarm |
| Rectification Mode | RF, RF-, FULL, HALF+, HALF- |
| Display | 2.4-inch (320×240) TFT color LCD |
| Units | mm, inch, μm, mil |
| Update Rate | 4 Hz, 8 Hz or 16 Hz |
| Storage | 100,000 thickness values; 400 waveform/parameter files (optional) |
| Power Supply | Two AA batteries, standby > 24 hours |
| Working Temperature | -10°C to +50°C |
| Storage Temperature | -20°C to +70°C |
| Relative Humidity | 20% RH–90% RH |
| Size / Weight | 153 × 76 × 37 mm (H×W×D) / 280 g (with battery) |
1. Manufacturing & metal processing industry
2. Aerospace & railway transportation
3. Chemical industry & quality inspection
4. Pipe & pressure vessel corrosion thinning monitoring
5. Non-destructive testing (NDT) of plates & processed parts
6. High-temperature equipment & on-site field inspection