
PRODUCTS
CONTACT US
TEL: +86-532-85754589,85775618
FAX: E-Mail
E-MAIL: tlead.net@gmail.com; tlead.net@hotmail.com

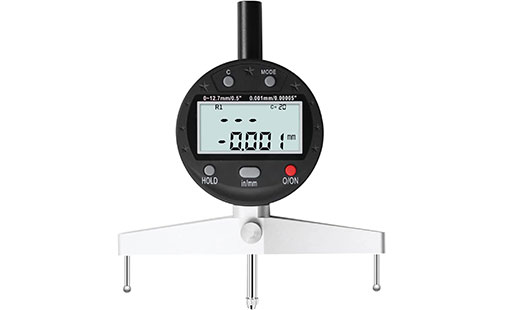
Handheld Digital Radius Gauge Tool for Inside & Outside Arc, Diameter and Depth Measurement
The 201-0056 and 201-0057 Digital Radius Diameter Gauges are precision, hand-held radius gauge tools designed to measure the actual radius of circular arc surfaces across a wide range of industries. As one of our most versatile Dimensional Measurement Gauges, this large radius gauge combines simple one-hand operation, fast digital readout, and interchangeable measuring claws — making it suitable for both small-radius inspection work and digital radius measuring device for large diameters up to 700mm.
| Model | Configuration |
|---|---|
| 201-0056 | Radius + Indicator |
| 201-0057 | Radius + Diameter + Indicator |
1. Multi-function digital radius indicator: outside arc radius, inside arc radius, diameter, and depth measurement in one tool
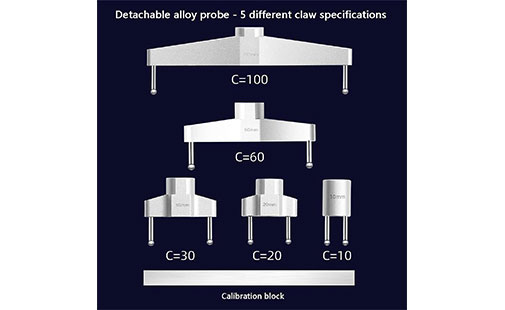
2. Comes with 5 interchangeable measuring claws (10mm / 20mm / 30mm / 60mm / 100mm) covering radius range from 5mm to 9999.9mm
3. Arc Ball Diameter Measurement Indicator — three-point ball-tip probe design for accurate contact with the measured arc surface
4. Large, easy-to-read LCD display with mm/inch switching, zero-set, and data-hold function
5. Simple, hand-held operation — no calculation needed, radius value is displayed directly
6. Compact, portable design suitable for workshop, tool room, and field inspection use
| Item | Value |
|---|---|
| Linear Range | 0–12mm |
| Radius Range | 5–9999.9mm (best measuring range 5–700mm, see table below) |
| Battery | 3V (CR2032) |
| Operating Temperature | 0°C to ±40°C |
| Linear Error | ΔS ≤ 0.02mm |
| Radius Error | ΔR ≤ 0.01 × R (R = radius to be measured) |
| Claw | C=10 | C=20 | C=30 | C=60 | C=100 |
|---|---|---|---|---|---|
| Outside Arc | R=5–13mm | R=11–30mm | R=22–100mm | R=94–260mm | R=255–700mm |
| Inside Arc | R=6.5–15mm | R=14–30mm | R=27–100mm | R=94–260mm | R=255–700mm |
As a true arc radius measuring tool, the gauge is zeroed against a flat reference plate, then the three ball-tip probes are placed in contact with the measured arc surface at the same time. The instrument instantly calculates and displays the radius (R) of the arc and the probe movement (S) — no manual calculation required. Select the measuring claw that matches the size of the arc (10/20/30/60/100mm), press the "C" key to confirm the claw length, then take the reading directly from the LCD.
Ideal for mold & die making, machining and quality inspection, sheet metal forming, and any workshop that needs a reliable, portable digital radius gauge for checking inside/outside arc radii, diameters, and step or depth dimensions on the shop floor.